Architectural Project Coverage

Client:
Lemos Construction & Formwork
Key Team:
Construction Team, Site Managers, Project Stakeholders

Architectural coverage for Lemos Construction & Formwork, documenting high-end residential builds across current and completed projects. The work focused on light, materiality, and structure, capturing refined architectural detail across multiple sites to reflect the craftsmanship and design quality of each build.
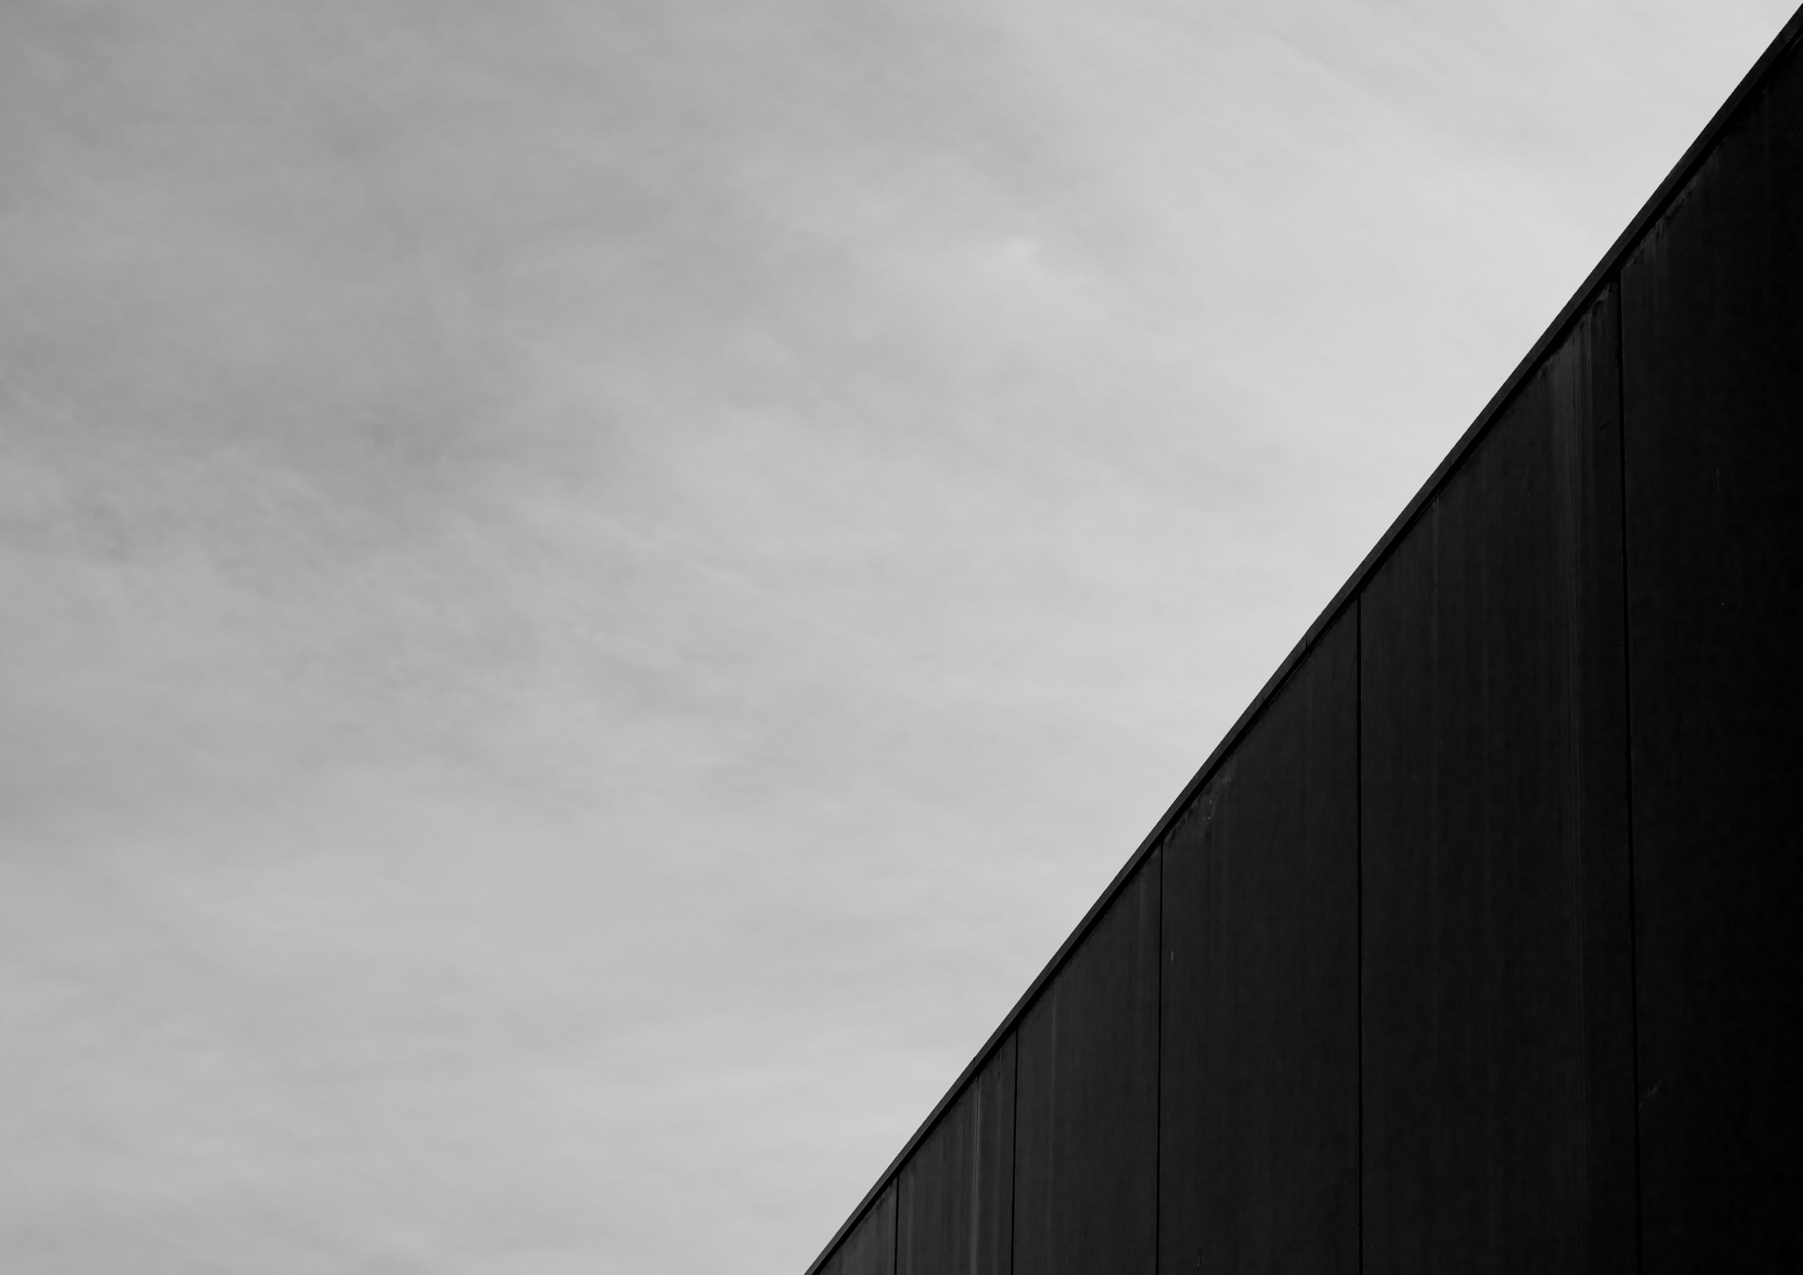
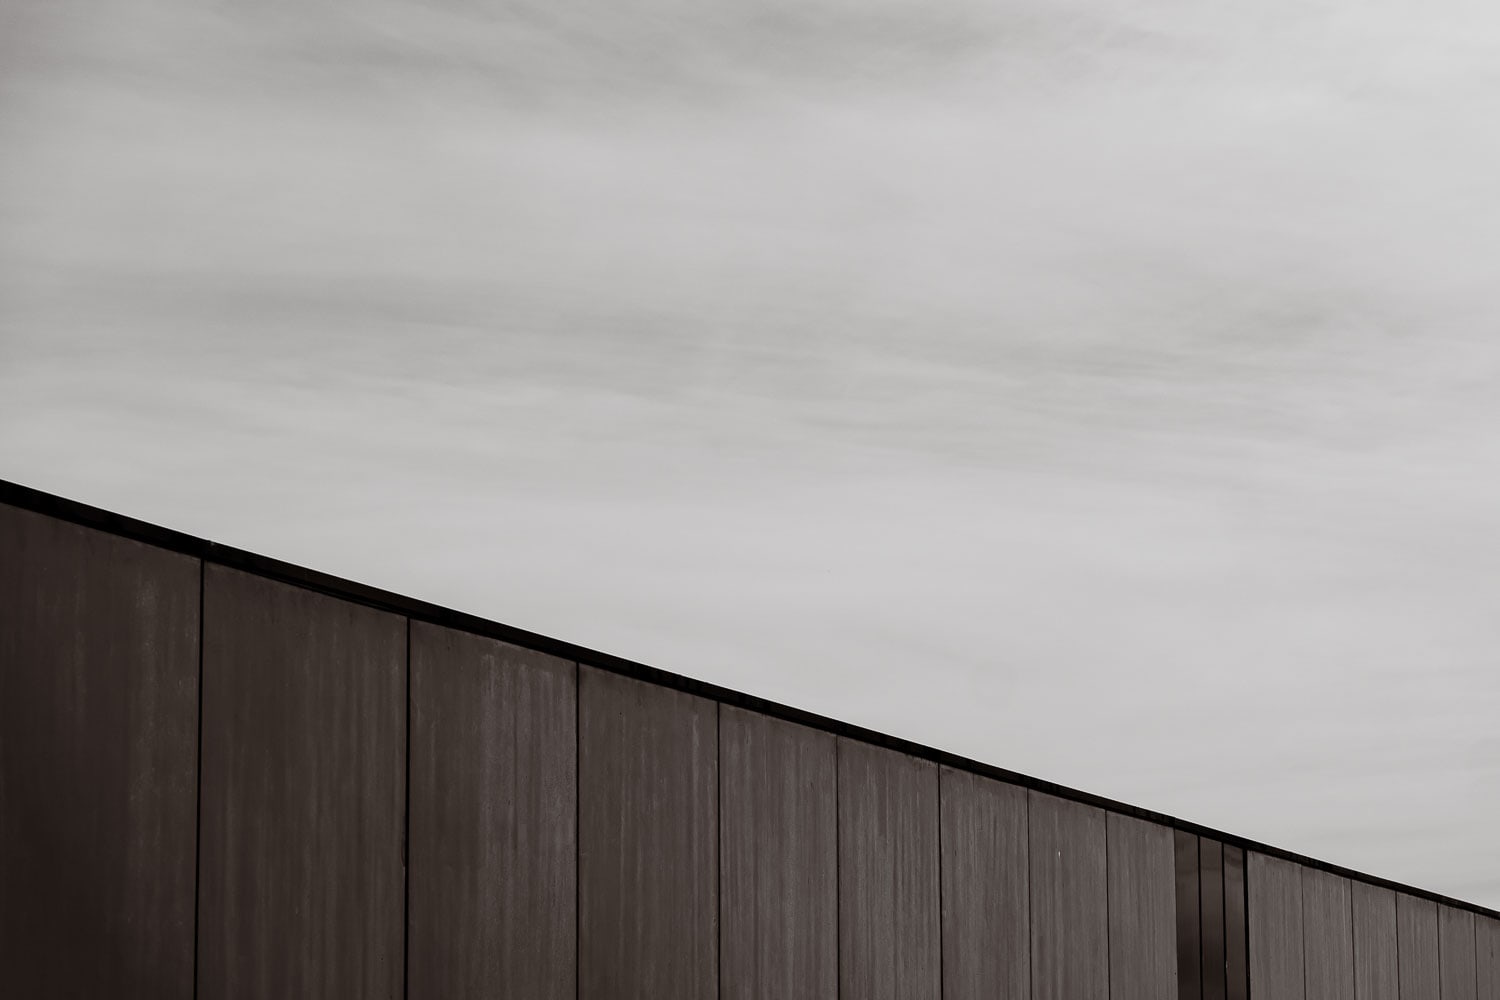
Minimalist black-and-white view of a dark vertical-panelled facade meeting a pale overcast sky along a sharp diagonal roofline.
Dark timber-clad wall rising on a diagonal against a soft grey sky, its vertical board joints emphasising the building's clean edge.
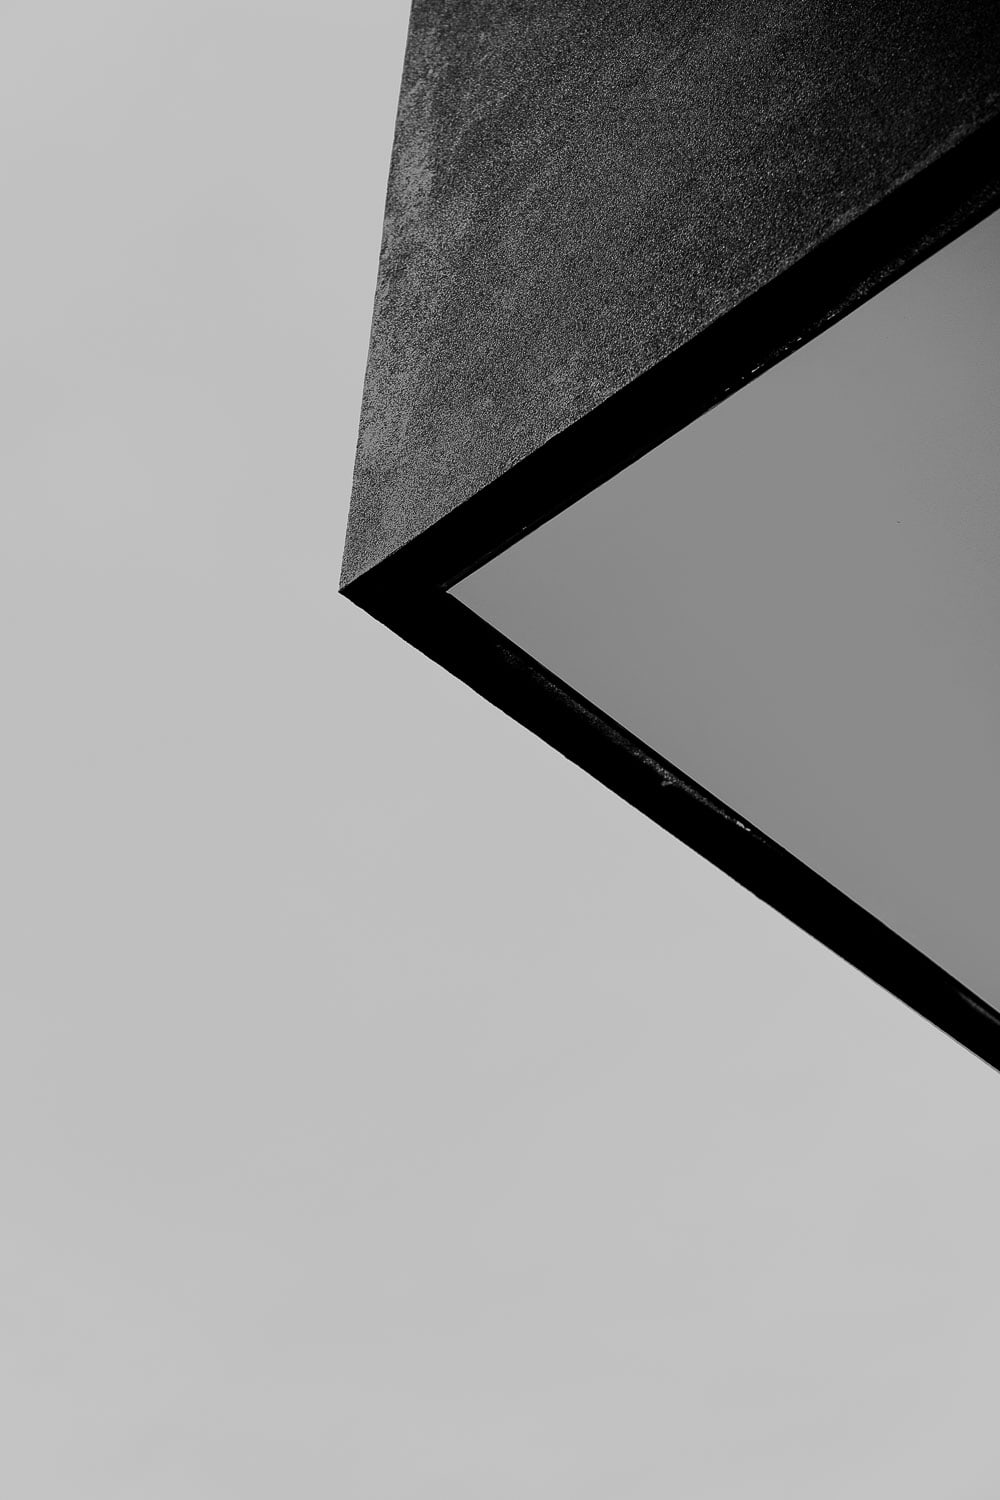
Abstract close-up of a matte black angular roof eave and its slim reflective glazed soffit against a plain grey sky.
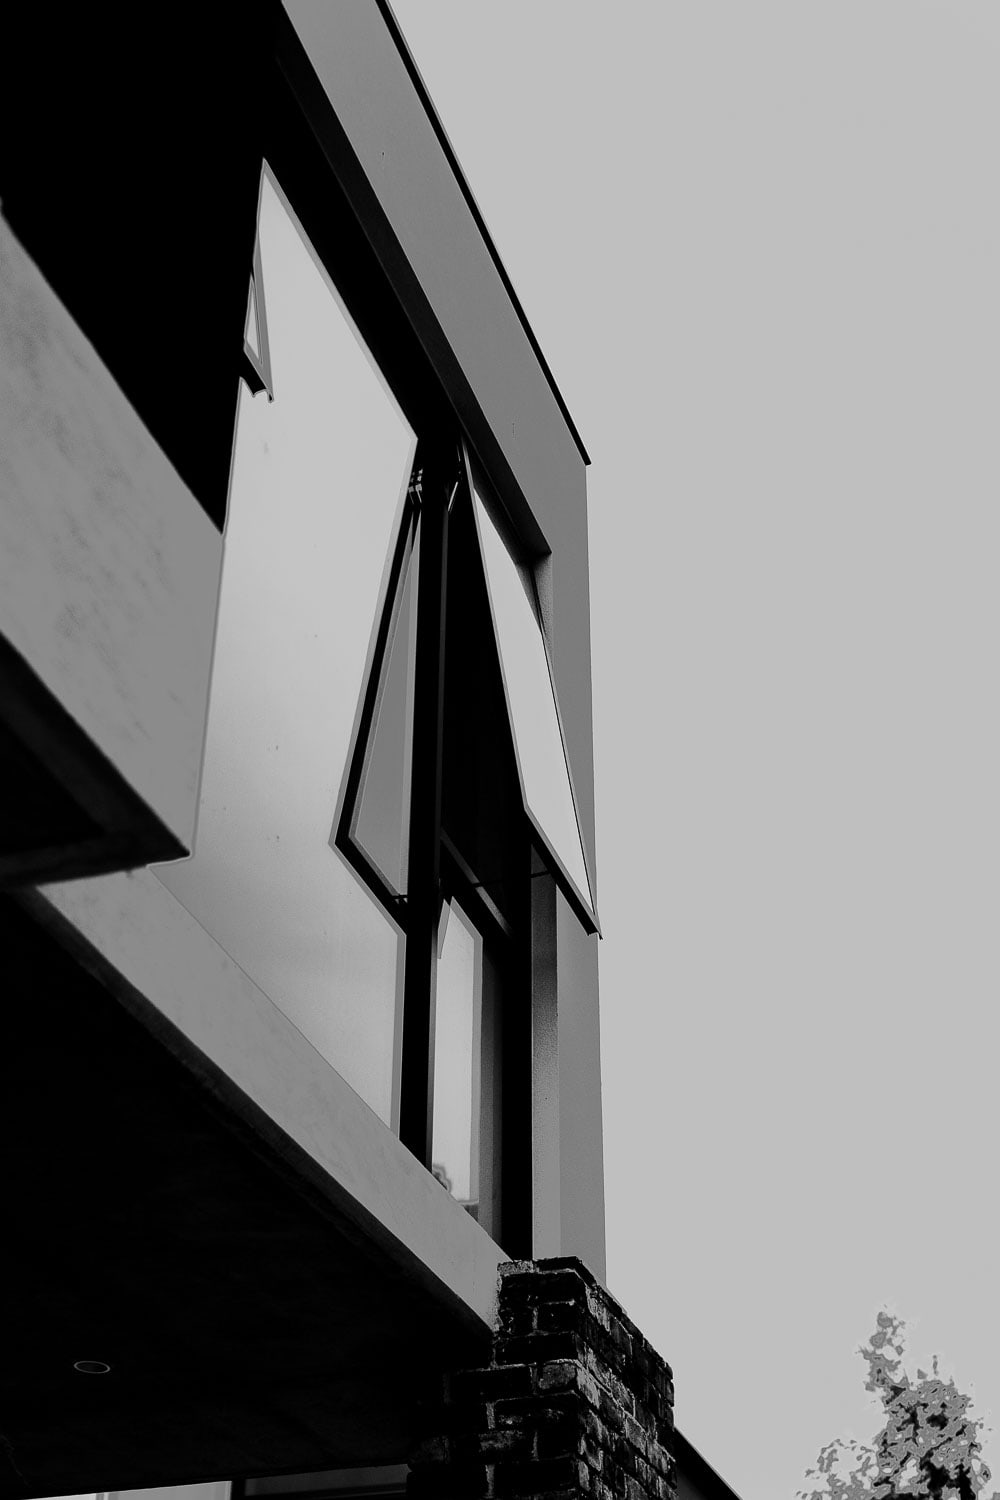
Black-and-white upward view of an awning window opening outward beneath a cantilevered eave, with a brick pier and tree against the sky.
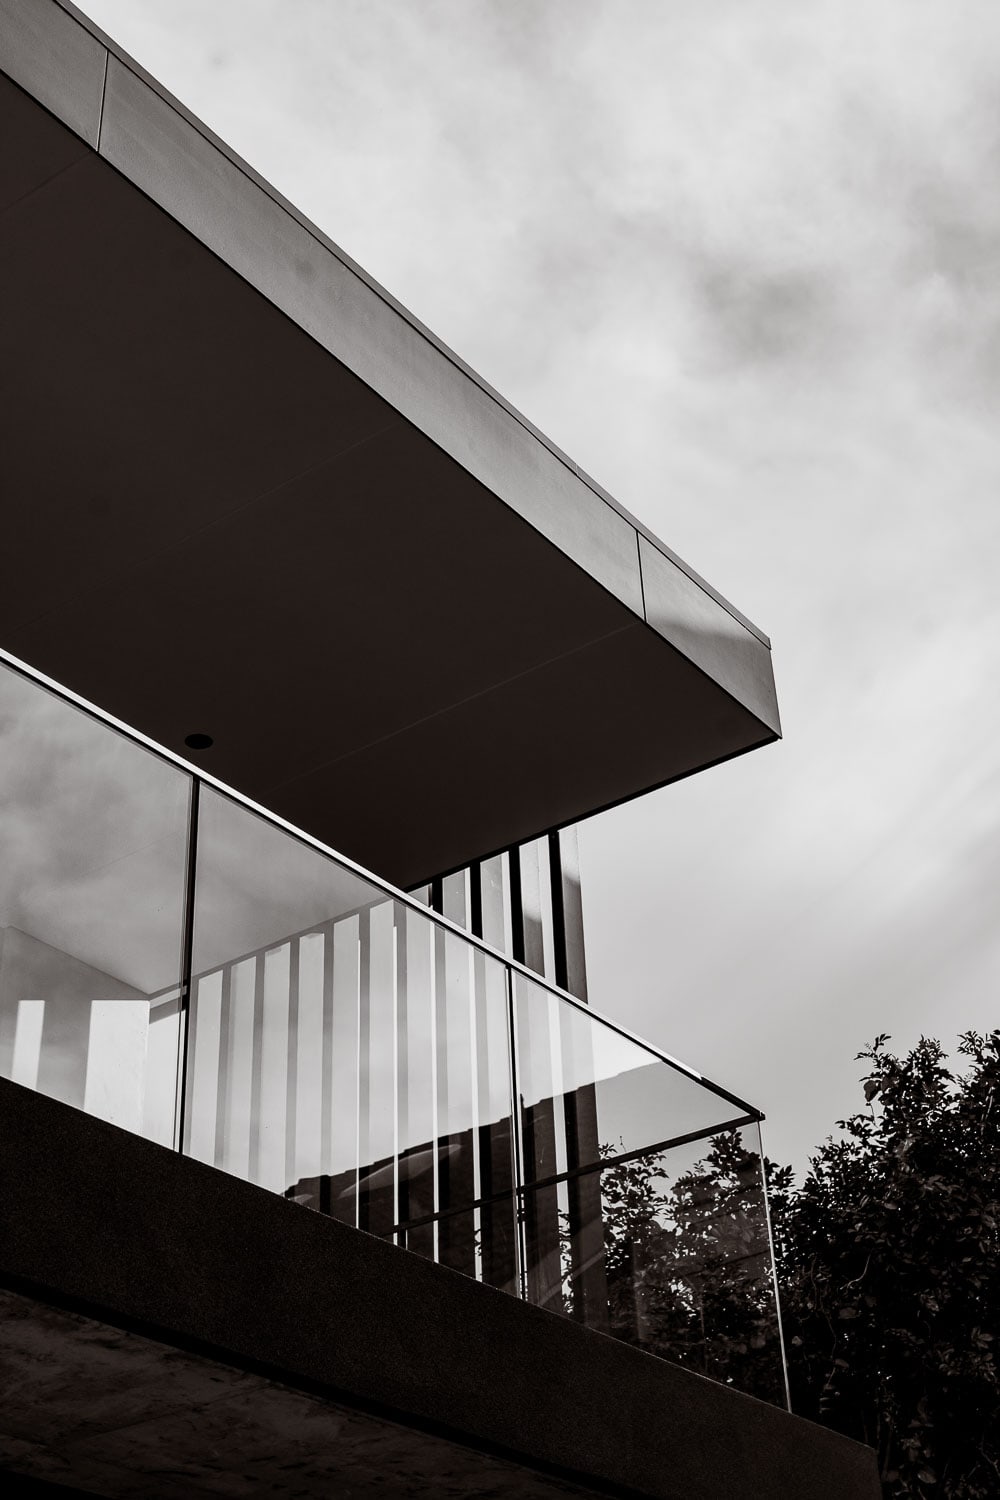
Cantilevered upper storey with a glass balustrade balcony and vertical screen, seen from below against a cloudy sky with foliage at right.
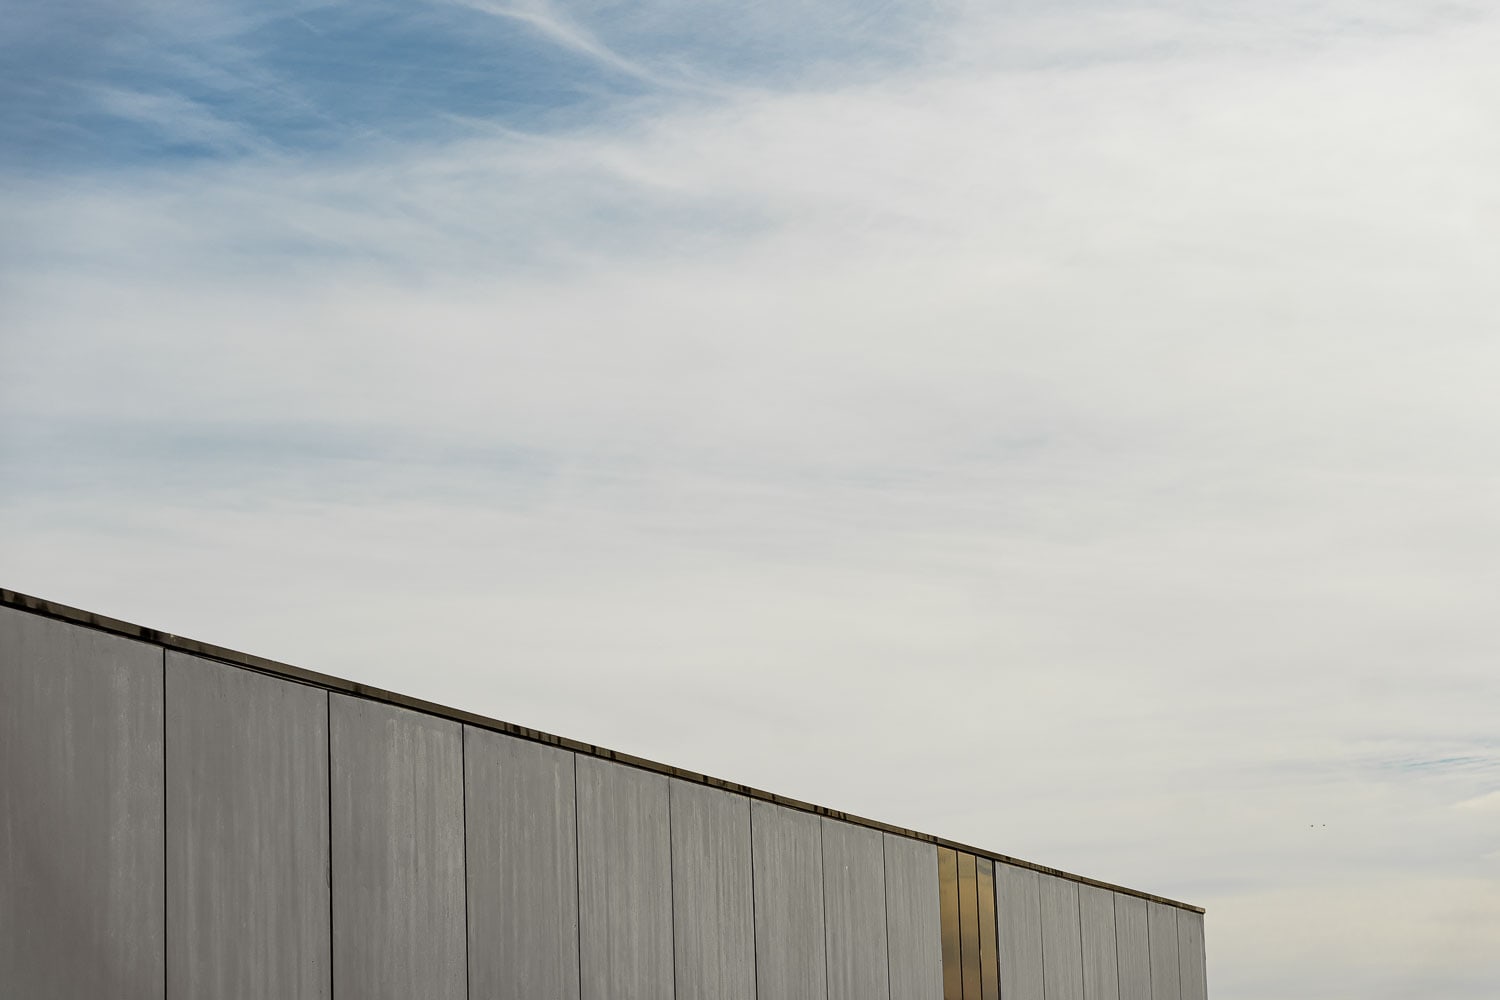
Grey vertical-panelled concrete wall angling up against a blue sky with wispy cloud, a slim brass reveal breaking the facade.
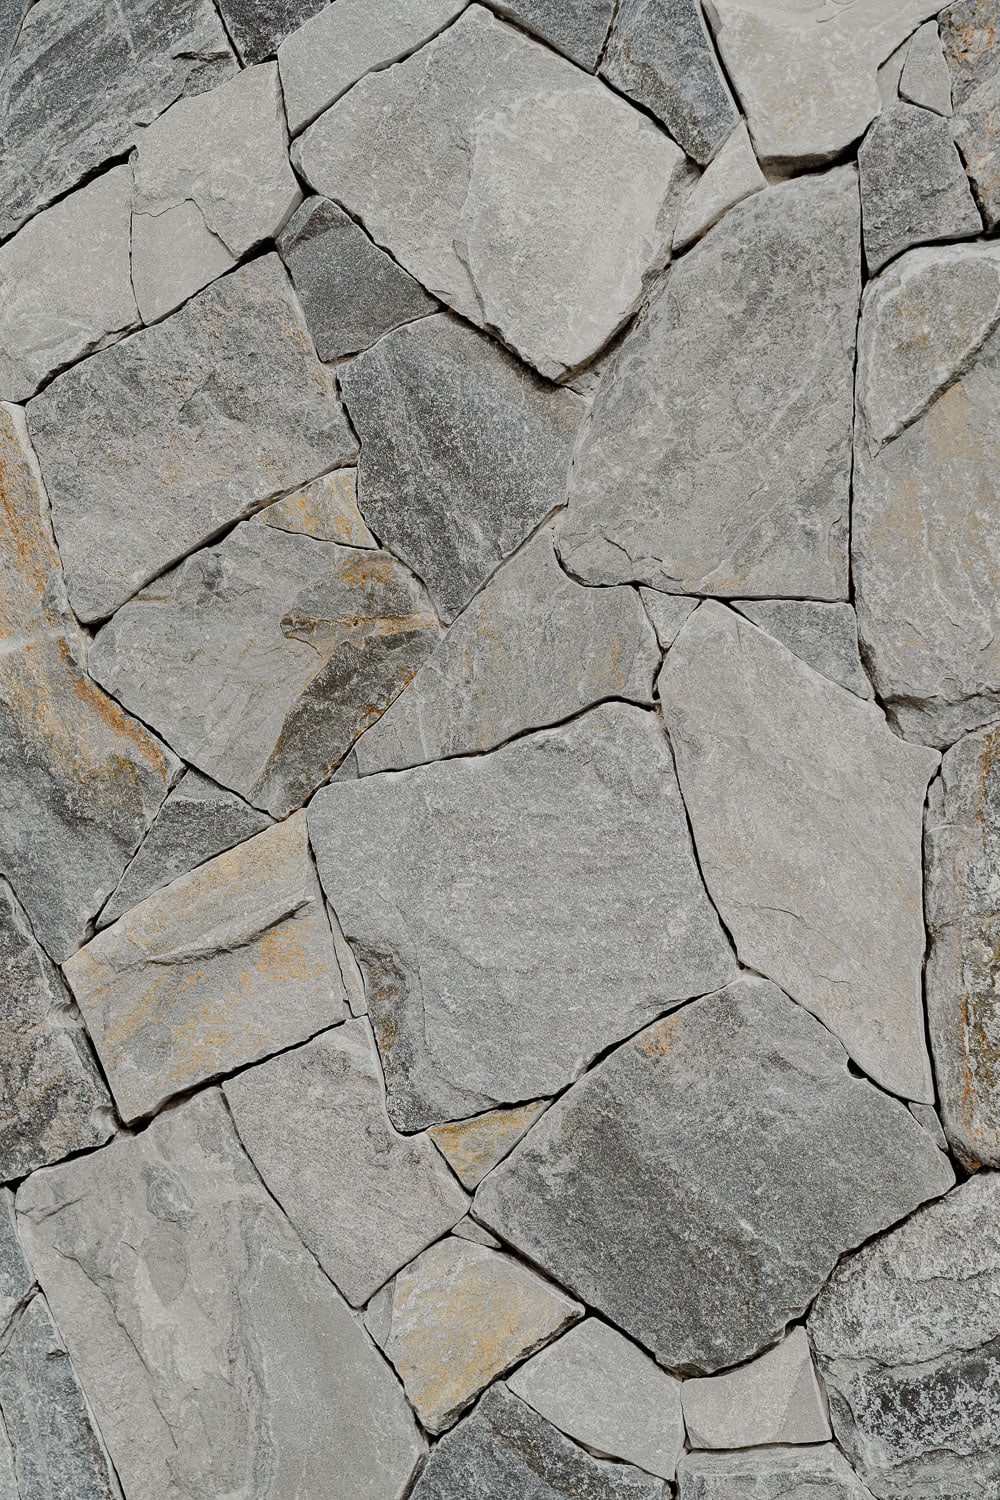
Detail of a dry-stacked natural stone cladding wall showing irregular grey flagstones with warm ochre veining.
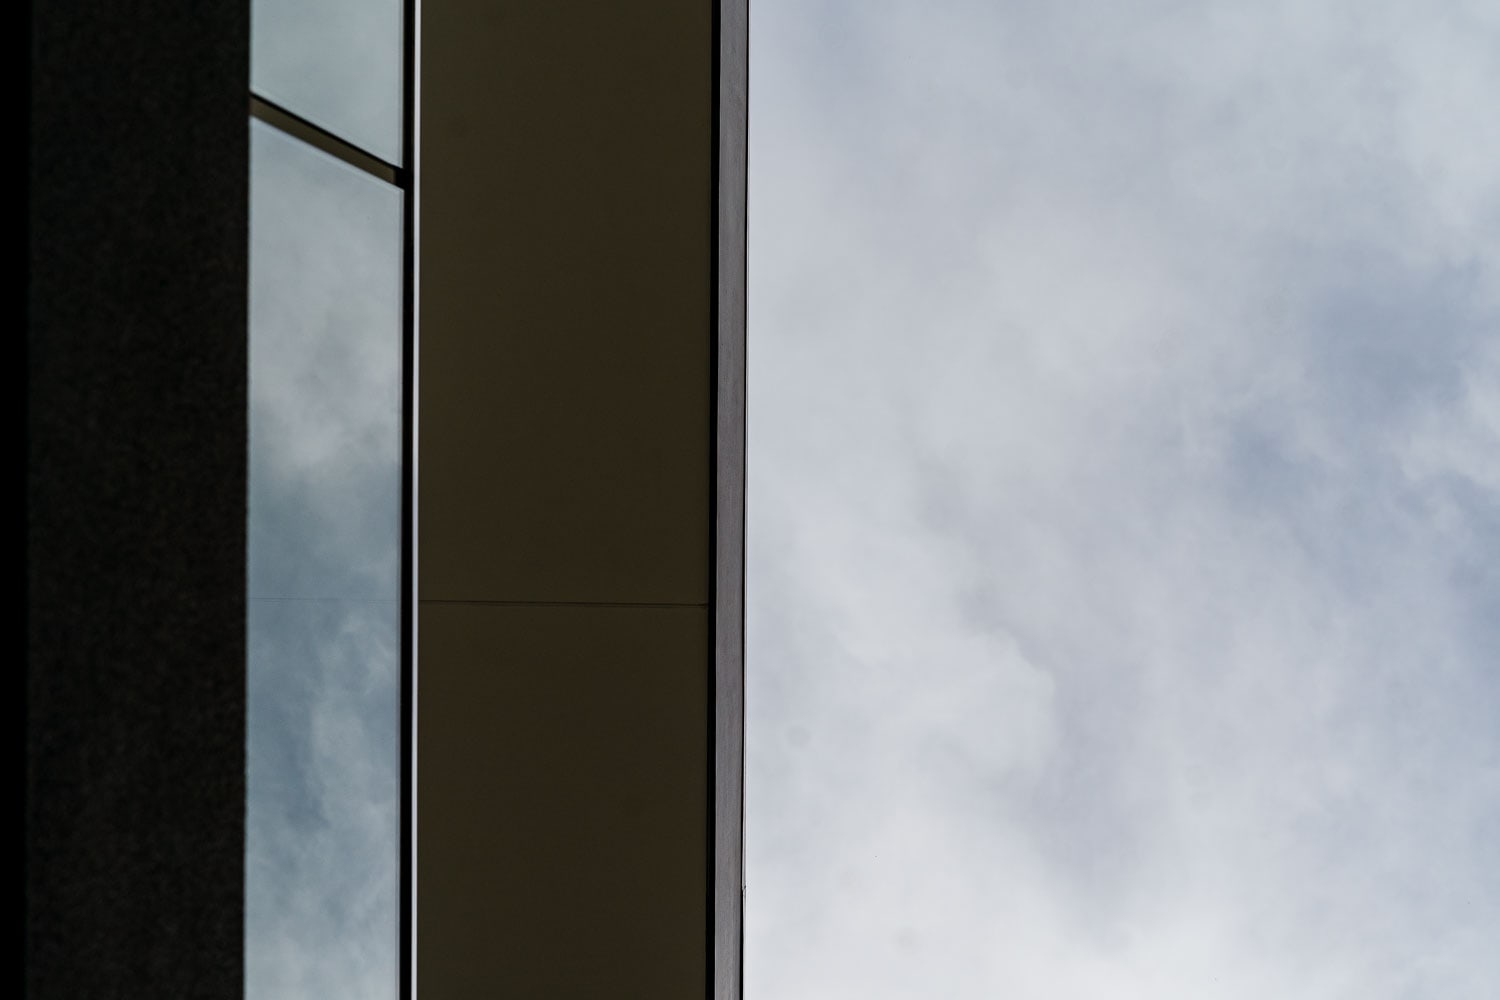
Tight architectural detail of a dark facade corner where a glazed window meets a solid panel, set against an overcast sky.
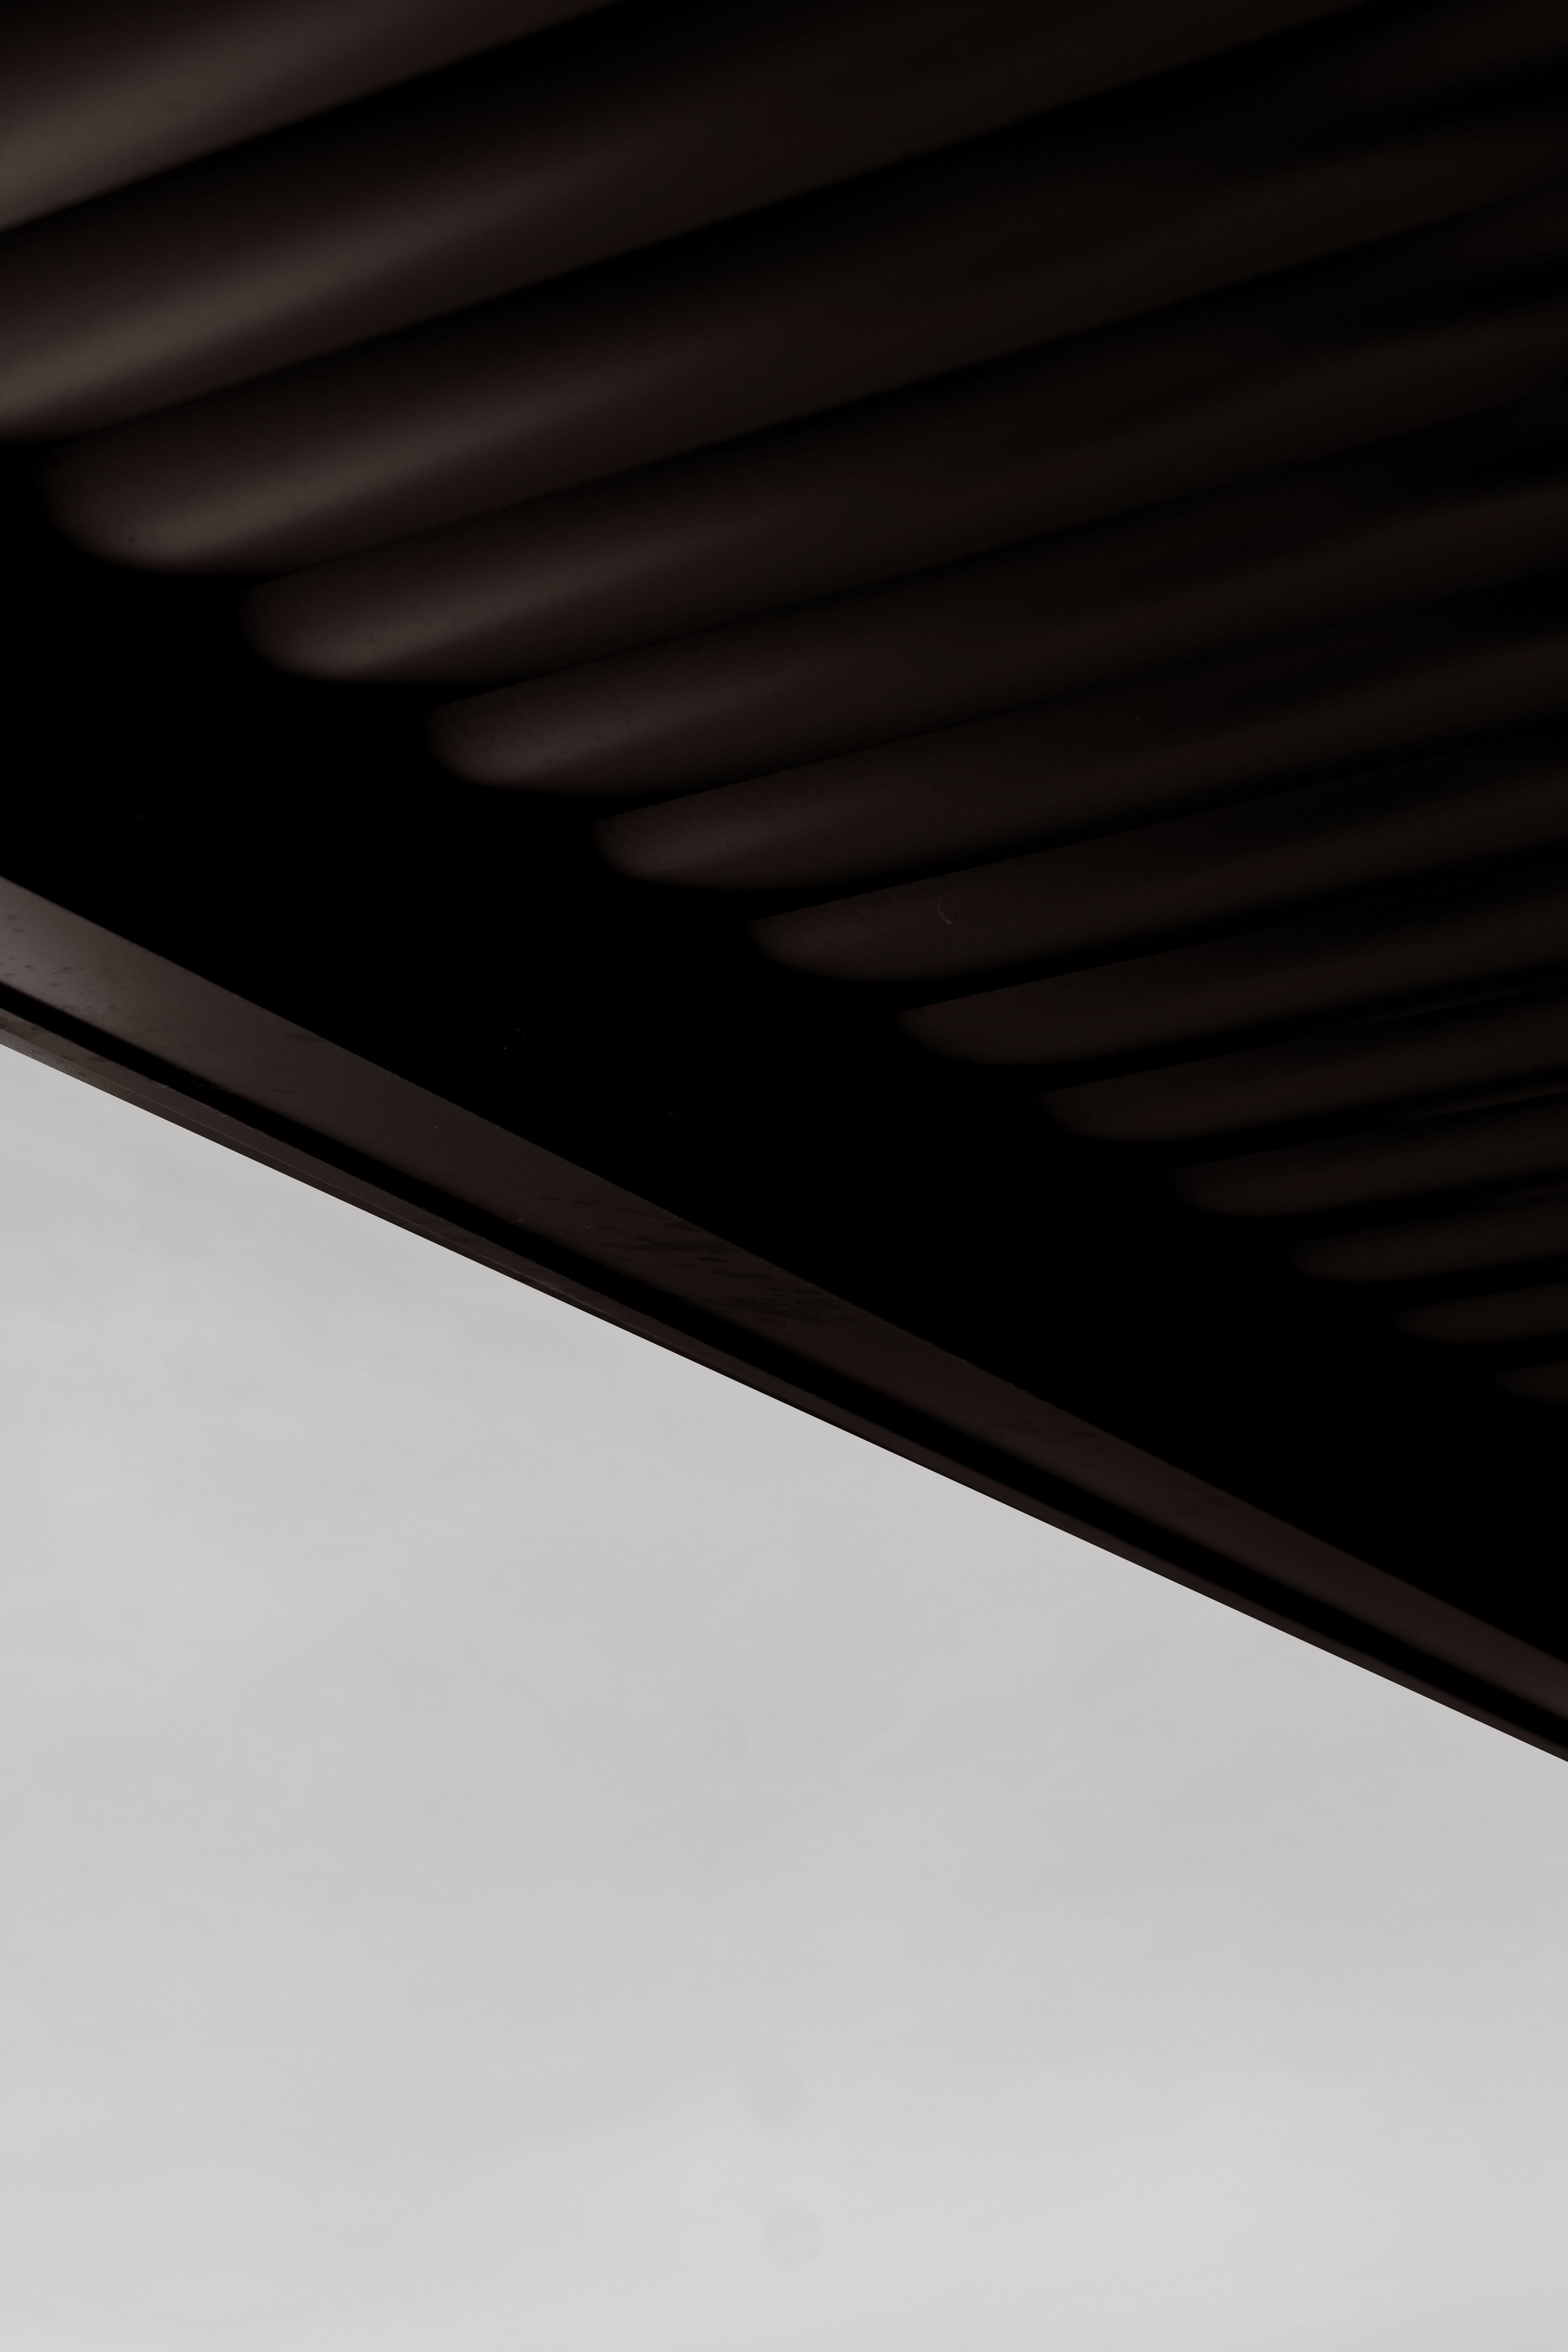
Underside of a dark ribbed timber-batten soffit or ceiling cutting a diagonal across a pale grey sky.

More work